
Price on Call
Developer/Builder: Triseca https://triseca.com.au/
Total Dwellings Available: 11
Expected Completion: 2027 – end of Q2 – construction commencing imminently
Prices: $1,700,000 – $2,475,000
Here are a few key highlights worth noting:
Construction is commencing, with full project funding already approved
Estimated build time: 12–14 months
Every home is on its own title with a low‑maintenance private backyard
Customisation opportunities are still available (for a limited time over the next few months only)
Significant stamp duty savings available – typically $85,000+ in tax benefits minimum (refer to price list)
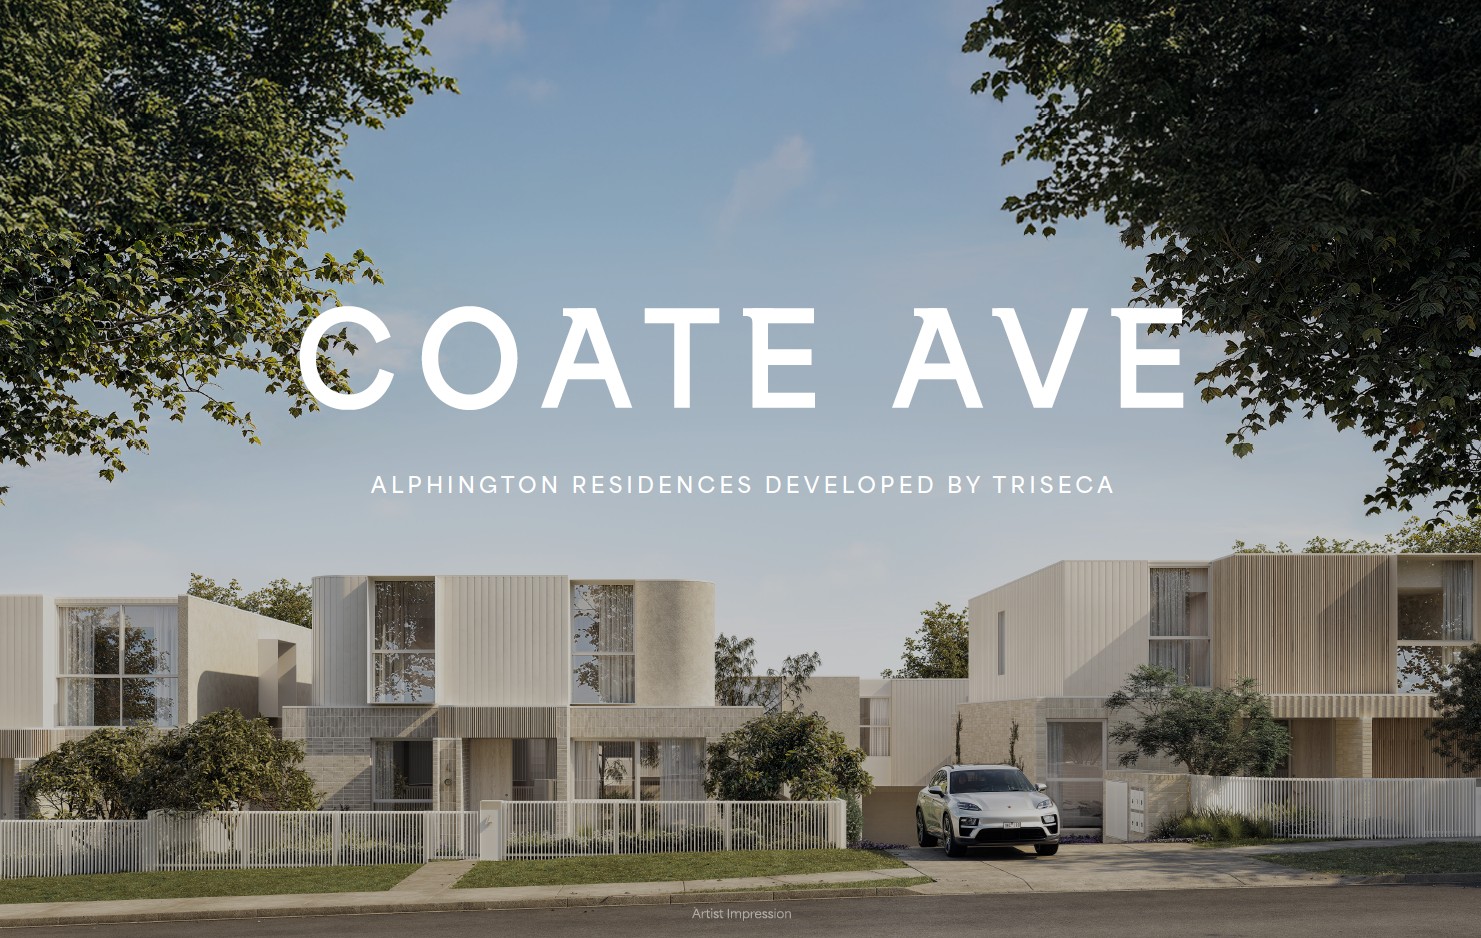
Boutique development of just 11 architecturally designed homes
Nestled in a quiet pocket of Alphington, only minutes from the Yarra River
A major retail and residential precinct (15,000sqm of retail including supermarkets) is commencing this year just 600m away
Only 7km from the CBD, surrounded by established blue‑chip suburbs like Kew, Fairfield and Ivanhoe
One of the advantages of purchasing at this stage is the ability to tailor elements of the floorplan, making these homes particularly appealing for owner-occupiers looking to create something a little more bespoke. The window for purchaser customisations will remain open until the end of May 2026.
Residence 1 & 2 – Street Facing
4 Bed | 3.5 Bath | 2 Car
175sqm internally + garage
$1,990,000
Stamp duty saving: $90,000+ approx..
Proposed variations available:
• Remove downstairs bedroom/ensuite. Create 2nd lounge on entrance & expand open living plan
• Replace upstairs retreat with closed bedroom or Multi-Purpose Room (MPR)
• Optional lift available
Residence 3 – Street Facing
4 Bed | 3.5 Bath | 2 Car
188sqm internally + garage
$2,150,000
Stamp duty saving: $100,000+ approx..
Proposed variations available:
• Remove downstairs bedroom/ensuite. Create 2nd lounge on entrance & expand open living plan
• Replace upstairs retreat with closed bedroom or Multi-Purpose Room (MPR)
• Optional lift available
Residence 4 – Street Facing
4 Bed | 3.5 Bath | 2 Car
205sqm internally + garage
$2,400,000
Stamp duty saving: $101,000+ approx..
Proposed variations available:
• Remove downstairs bedroom & ensuite. Create library or home office
• Replace upstairs retreat with closed bedroom or Multi-Purpose Room (MPR)
• Optional lift available
Residence 5 – Street Facing
4 Bed | 3.5 Bath | 2 Car
208sqm internally + garage
$2,475,000
Stamp duty saving: $122,000+ approx..
Proposed variations available:
• Variation options shown in the plans attached
• Optional lift available
REAR FACING OPTIONS – LOT 6-11
Residence 6 to 11 – Rear Position
3 Bed or 4 bed | 2.5 Bath | 2 Car
147.5sqm internally + garage
$1,700,000 – $1,775,000
Stamp duty saving: $85,000+ approx..
Proposed variations available:
• Built in Lift Option
• 2 layout options on Ground Floor (study room or built in corner dining banquette)
• 2 layout options on First Floor (3 bedrooms + retreat or 4 bedrooms)
These homes are ideally suited to downsizers transitioning from a larger family residence, young families, as well as professionals seeking a refined, low-maintenance home. The designs offer the rare advantage of multiple living zones, privacy, and architectural distinction, all within a boutique and secure environment.
